
Four private residences
Created with intention.
An intimate design-driven collection shaped by contemporary beauty, light and space.
Designed for the way families live today — and tomorrow.
A New Expression of West Side Living
Katsura is located at 3192 West 18th Avenue in Vancouver, set within an established West Side neighbourhood known for its calm residential character, tree-lined streets, and effortless access to everyday essentials.
The address offers a rare balance; quiet and calm, yet connected to parks, schools, shops, dining, and the broader city within easy reach.
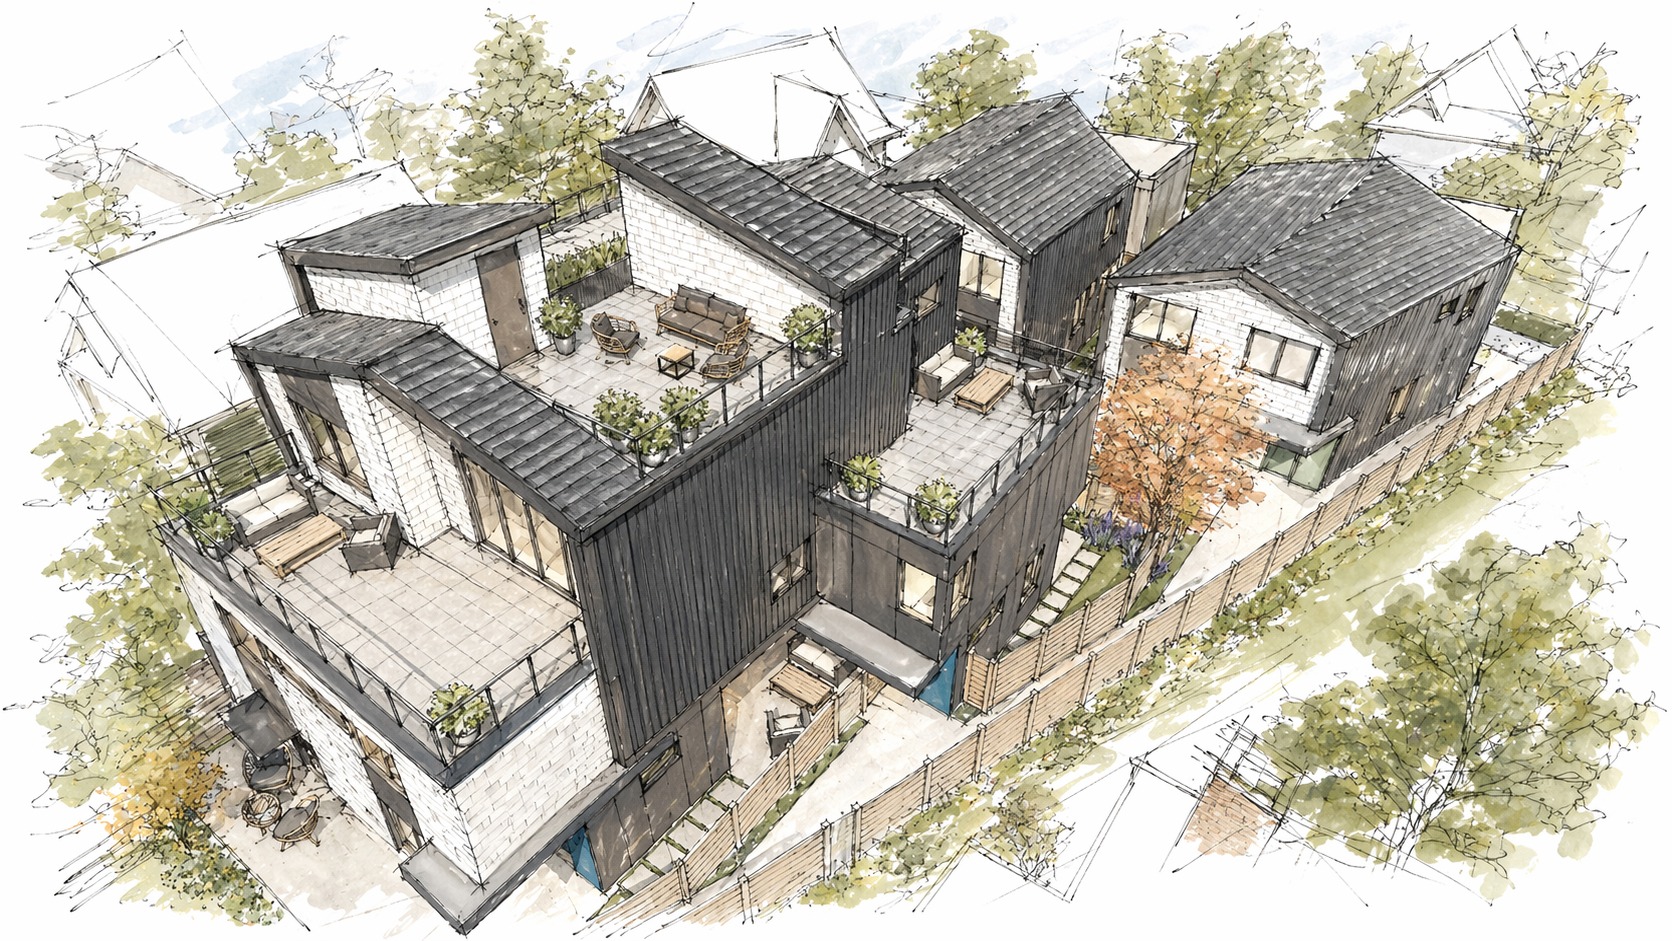
Katsura brings together the space and functionality of a detached home in a collection of four contemporary residences on Vancouver’s West Side.
Generous designs across multiple levels offer four or five bedrooms, flexible and expansive family spaces, peaceful outdoor terraces and rooftop decks with sweeping city and mountain views. Carefully considered layouts create separation between gathering spaces and contemplative retreats.
For growing families, multigenerational households and homeowners seeking a simpler way to live without sacrificing space, Katsura offers a rare alternative to the traditional single-family home.
Architecture
Designed To Feel Like A Home, Not A Unit
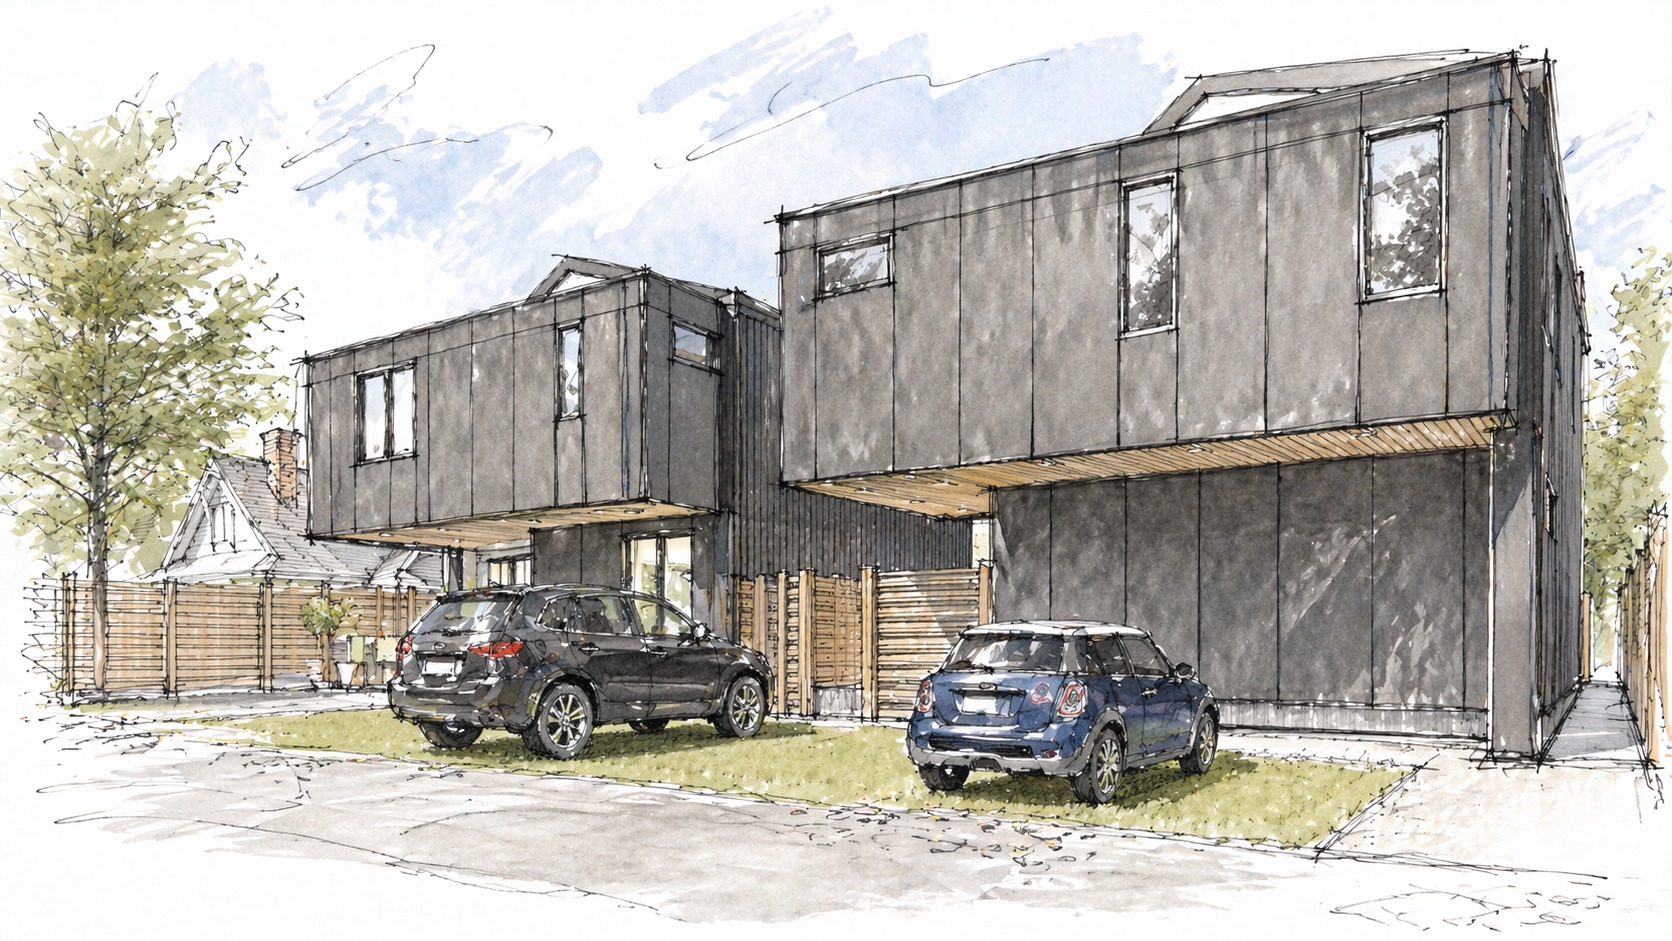
Every residence has been planned with the proportions and functionality typically reserved for single family houses.
Open-concept living areas connect seamlessly to intimate outdoor spaces. Upper levels provide dedicated bedroom zones, while flexible rooms can adapt to changing family needs — from home offices and study spaces to guest accommodation or media rooms.
The residences balance clean contemporary lines with warm natural materials, creating homes that feel substantial, welcoming and enduring.
Spatial Design
Space That Adapts With You
Life changes. A home should be able to change with it.
Multiple living levels provide room for families to spread out, while flexible spaces support quiet thought and creative flow, visiting grandparents, growing children, independent teenagers and young adults.
Rooftop terraces expand everyday living outdoors, creating places to entertain, garden, dine or simply enjoy long summer evenings.
These are homes designed not only for how we live today but also for tomorrow.
04
Private residences
Multiple levels. Flexible family spaces. Outdoor rooms for everyday life.
Outdoor Living
Private Outdoor Space At Every Doorstep
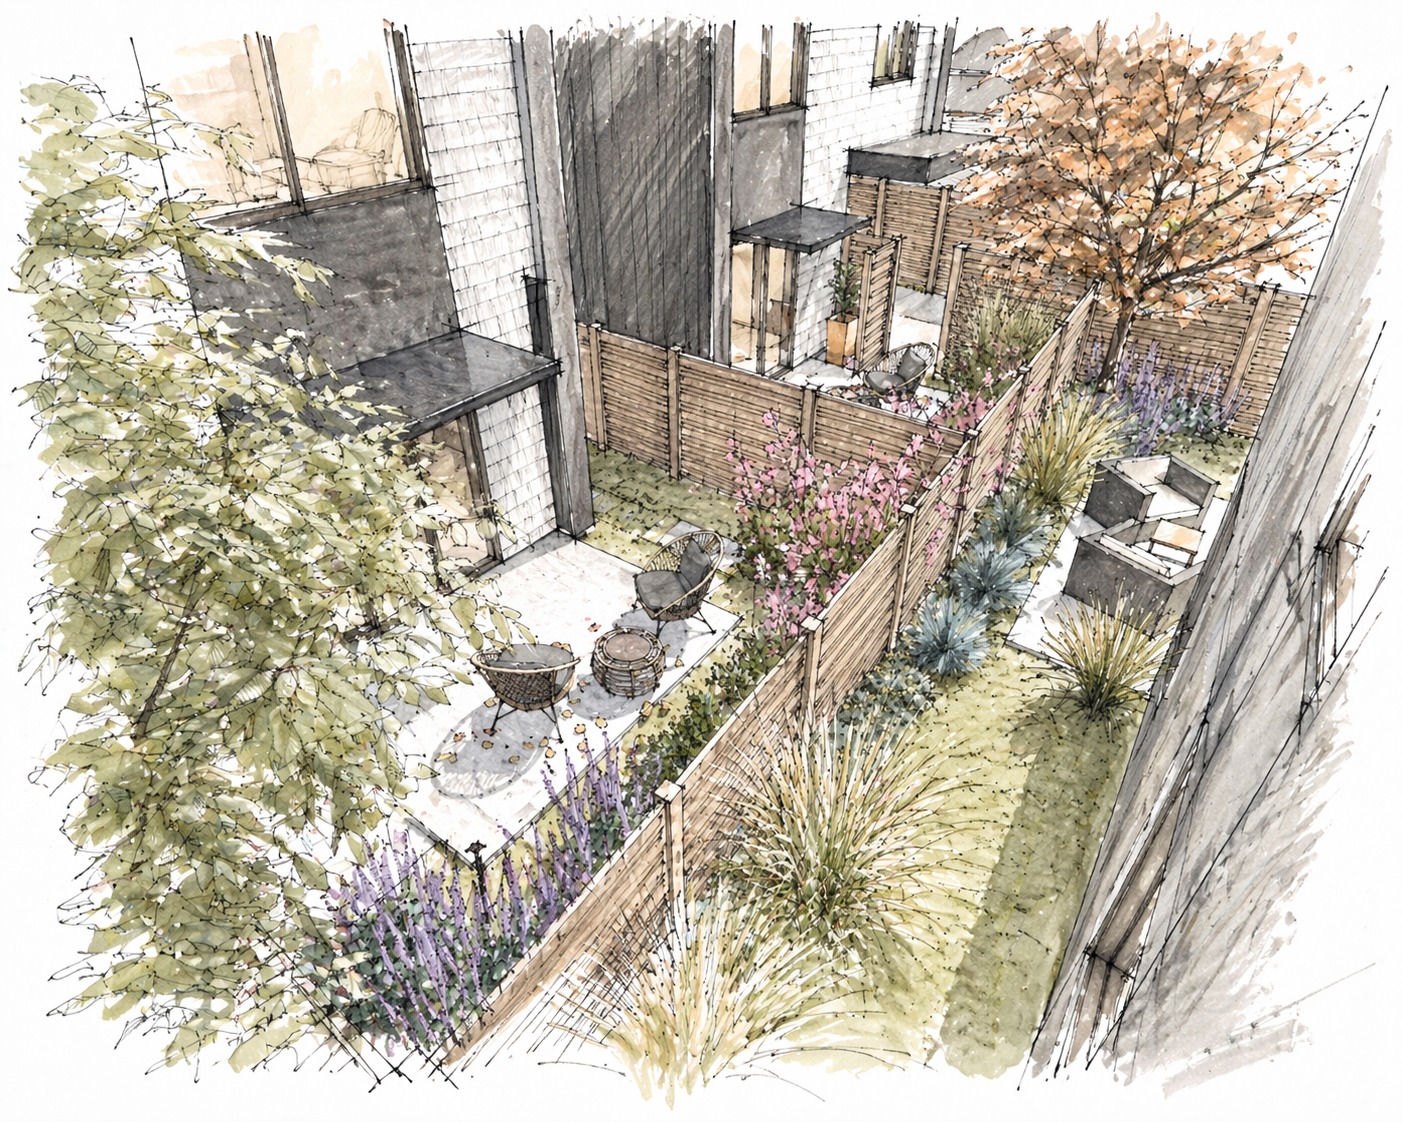
Landscape design is woven throughout the property, creating a setting that feels established from day one.
Lawns, pathways, mature trees, layered planting and cedar fencing create distinct outdoor areas for each residence while maintaining a shared connection to greenery and natural light.
Private patios and rooftop terraces provide multiple places to gather, relax and enjoy the outdoors through every season.
Thoughtful In Every Detail
Beyond aesthetics, Katsura has been designed around everyday life.
Family-sized kitchens anchor the main living spaces. Daily routines are simplified with dedicated laundry rooms, walk-in closets, ample storage, private entries, and integrated parking spaces for each home, including for your EV vehicle.
The result is a collection of homes that work as beautifully on a busy Tuesday morning as they do when hosting friends and family.
A rare alternative
The space of a single-family home, redefined for today.
Katsura challenges expectations of what family living can be. Instead of smaller spaces and compromise, it offers generous homes with harmonious layouts and tranquil outdoor living for long-term rootedness.
Katsura provides a more considered approach to space, offering the warmth, comfort and autonomy you desire, in a more practical, manageable way.
Register
Register Your Interest
Register to receive information about Katsura, including residence details, pricing updates, release timing and availability.